
All projects
Living Room
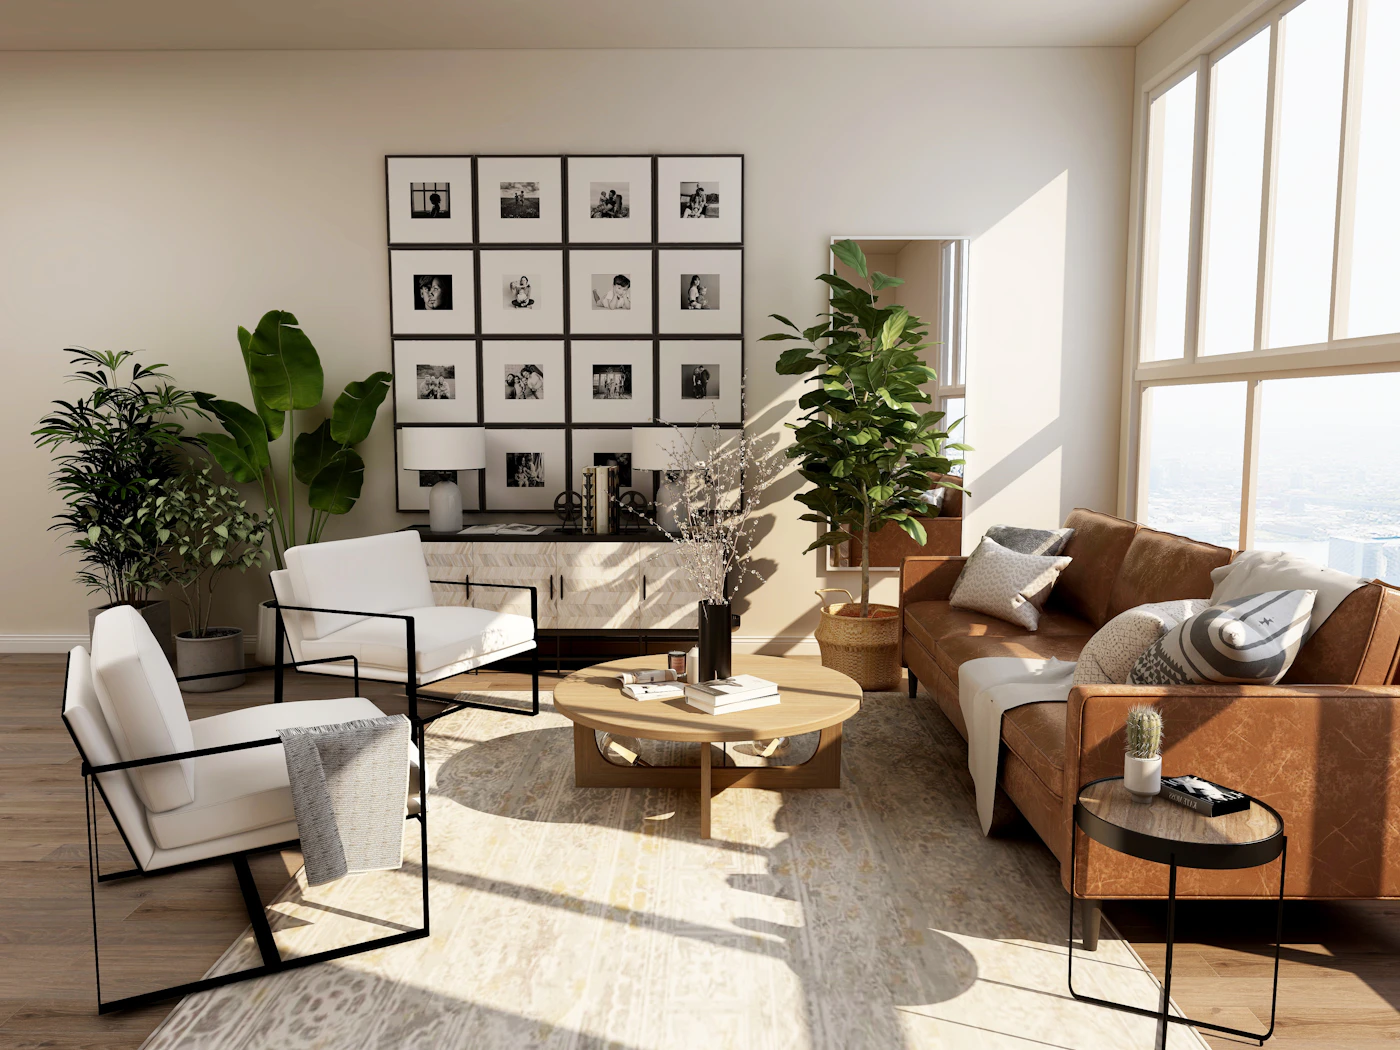
A living room rebuilt around a gallery wall, warm timber and one good window.

The brief
The room was dark and cut up by furniture. The client wanted somewhere to sit, read and host without it feeling crowded.
We simplified the layout, moved the storage into the wall and let the window lead.
Layout
One clear seating group, with circulation kept to the edges.
Joinery
Built-in storage and a display wall designed for the client’s collection.
Lighting
Layered lighting so the room works by day and evening.

Next project
Studio Office
Have a plot, a flat or an office to plan?
Send us the address and a few lines about what you need. We will reply with the next step.